
A full day workshop lives or dies on transitions. You've built an agenda where forty people hear a keynote, split into four groups, work for ninety minutes, then come back with something to show. In a hotel conference room, that means a hallway, a scramble for the right door, and ten minutes you never get back. Multiply it by four transitions and you've lost most of an hour.
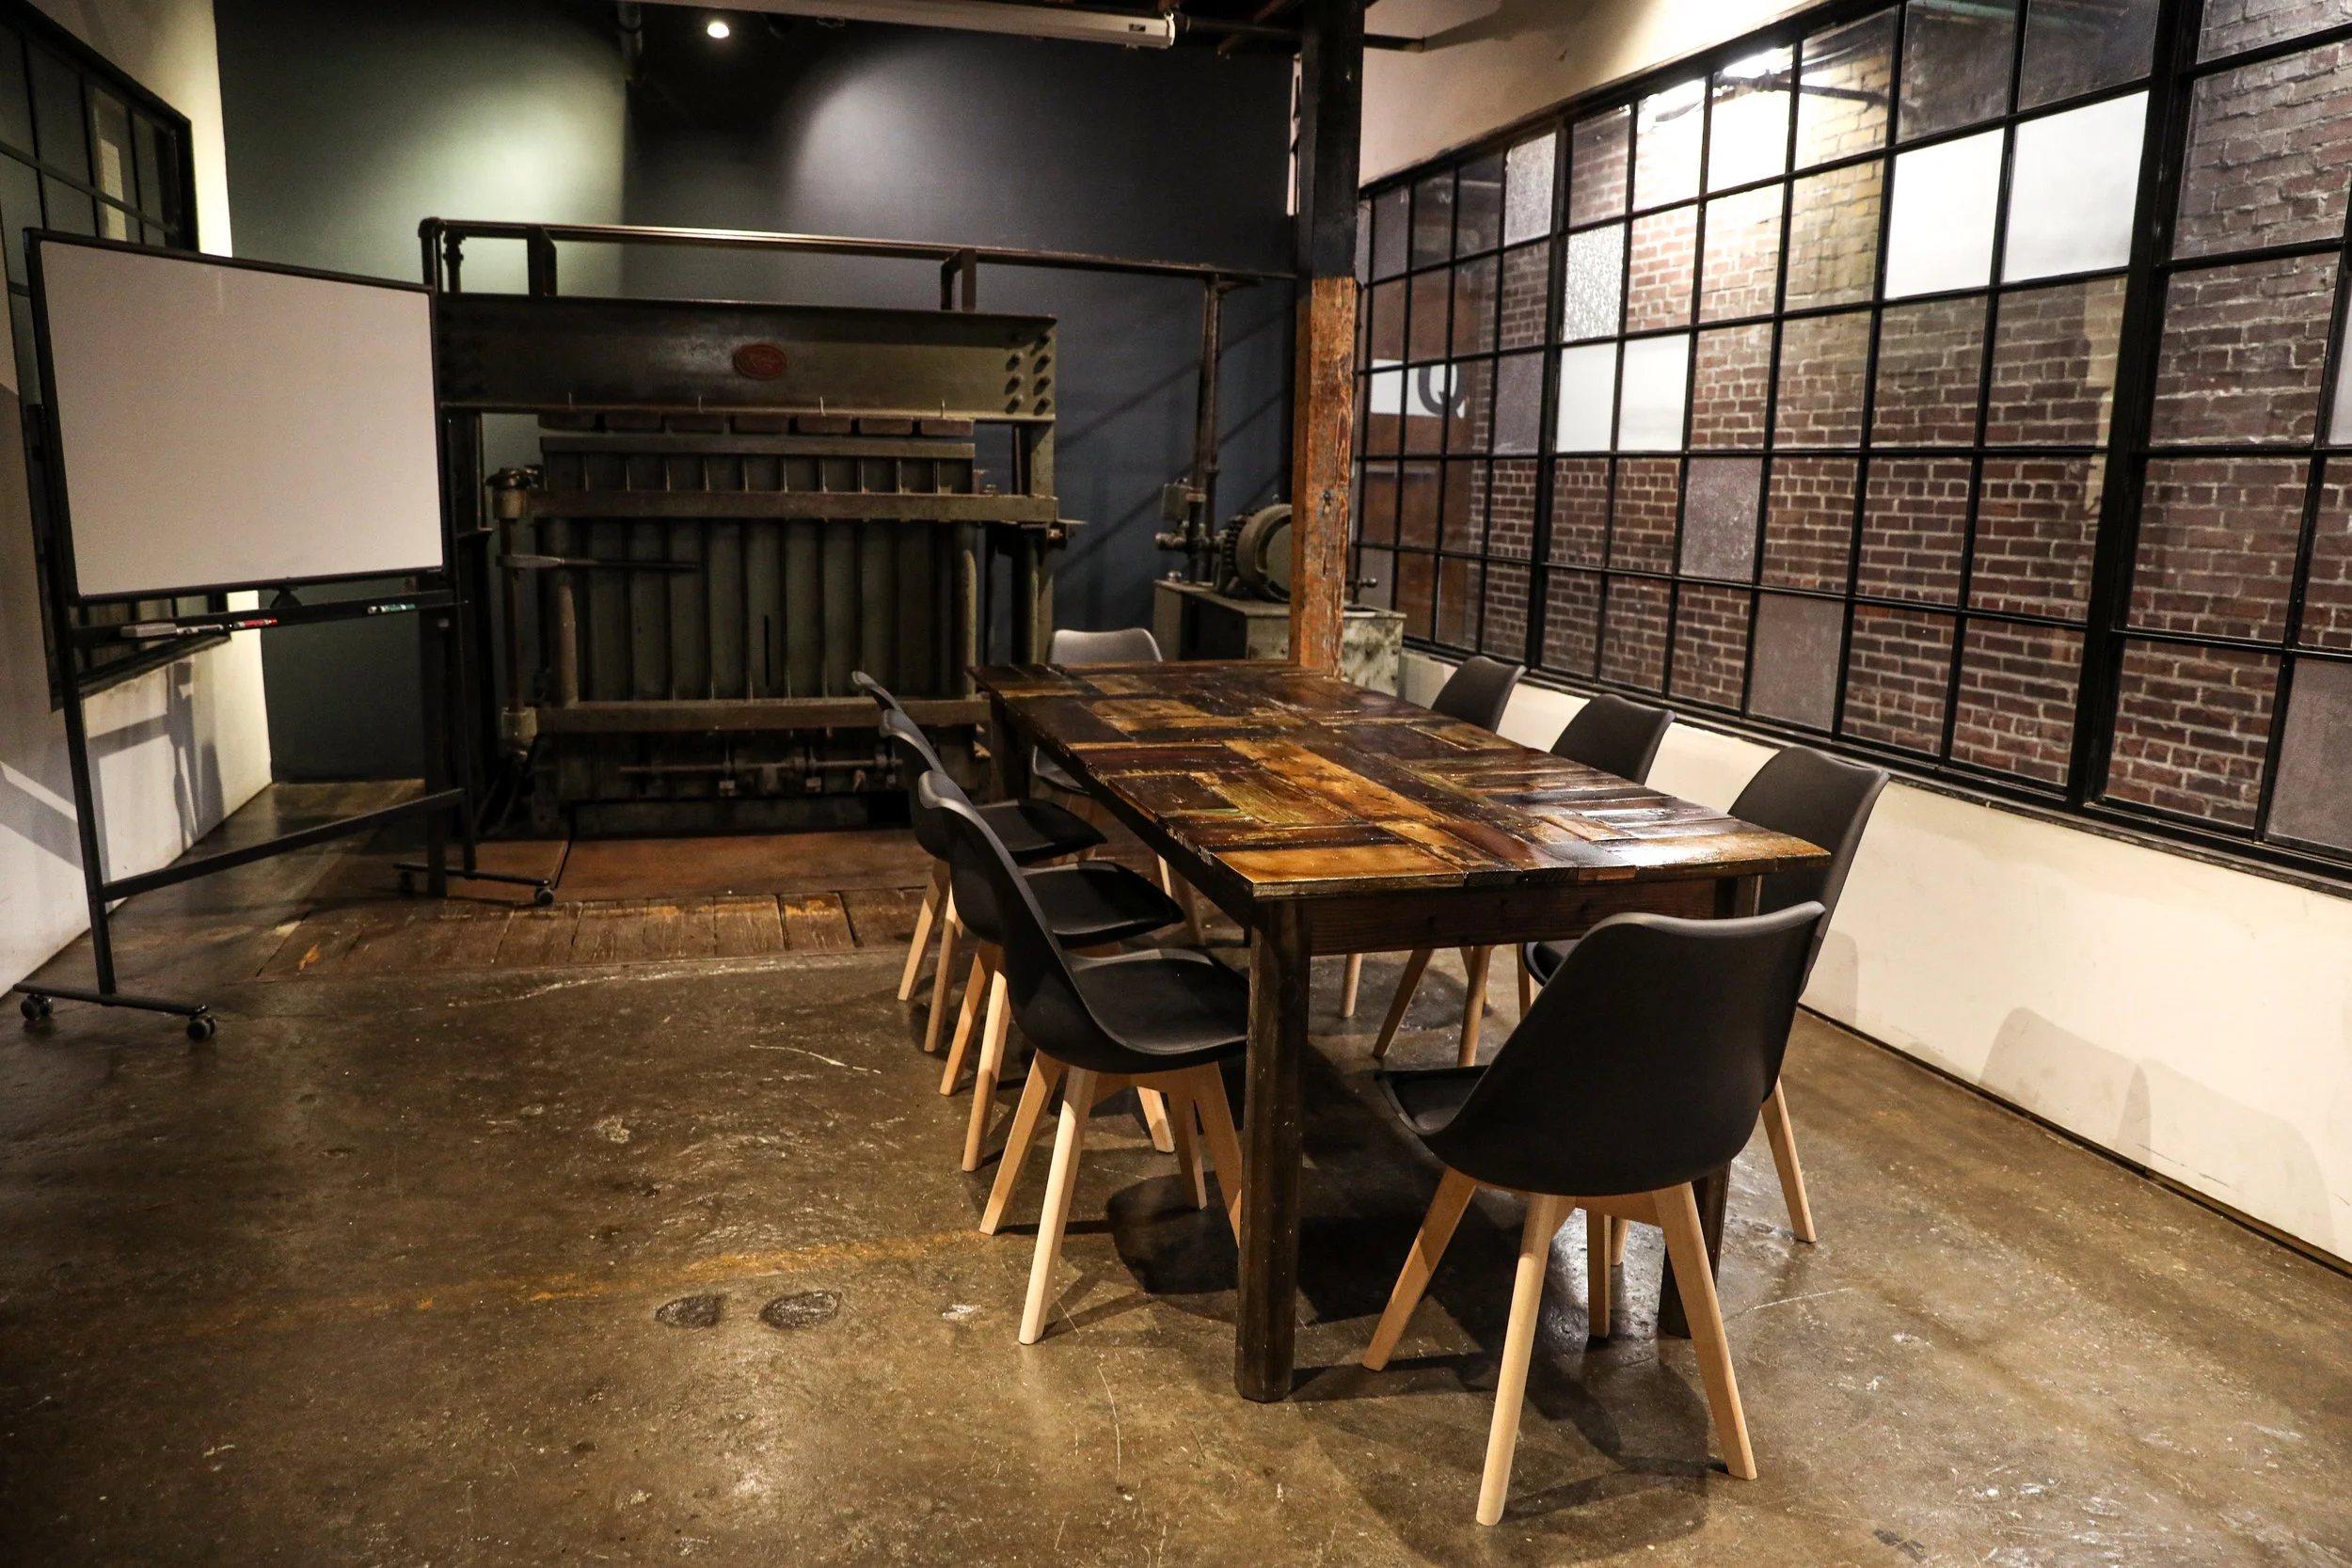
We hear this from team leads constantly. We're Ambient Plus Studio, a 1910 cotton factory in Atlanta's West End with over 25,000 sq. ft. across several rooms we call stages, borrowed from film studios. For a workshop day, that layout is the whole point.
To run a full day workshop with breakout rooms, choose a venue with multiple spaces for group sessions and easy transitions. Plan room assignments around your agenda, use dividers for smaller groups, and confirm Wi-Fi, climate control, catering access, and parking. Arrange audio and visual equipment, furniture, and setup time before the event.
Building a multi stage workshop agenda in one building
Stop thinking of this as one room you subdivide. Think of it as a small campus you route people through, where every session has a door of its own.
Start with the agenda, then assign the rooms
Most people tour venues first and force the agenda to fit. Do it the other way. Write out your day, count how many concurrent tracks you need at the busiest moment, and that number tells you how many stages to book.
Two tracks is straightforward. Stage 1 holds the general session at 10,000 sq. ft. under 15 foot ceilings, and one breakout runs elsewhere. Three or four tracks means combining more stages, which we can do in a single booking. Worth knowing while you plan: Stage 2 is our workroom and isn't set up for events, so it doesn't enter the math.
Two groups, one room, thanks to the curtain divider
If your tracks outnumber your rooms, Stage 4 helps. Our Skylight Studio runs 2,800 sq. ft. and has a built in curtain divider, so you can separate it into two working areas without renting partitions or building anything. Pair that with Stage 3 at 2,000 sq. ft., which Stage 4 has quick access through to, and you've got a breakout wing running three groups at once.
Stage 3 also has an optional private entrance, which is genuinely useful if a guest facilitator is arriving mid morning and you'd rather they slip in than walk through your keynote.
Moving people between rooms is a reset, not a delay
Here's what teams don't anticipate. By hour six everything blurs, and attention goes with it. Walking a group into a room that looks nothing like the last one does more for focus than another coffee break.
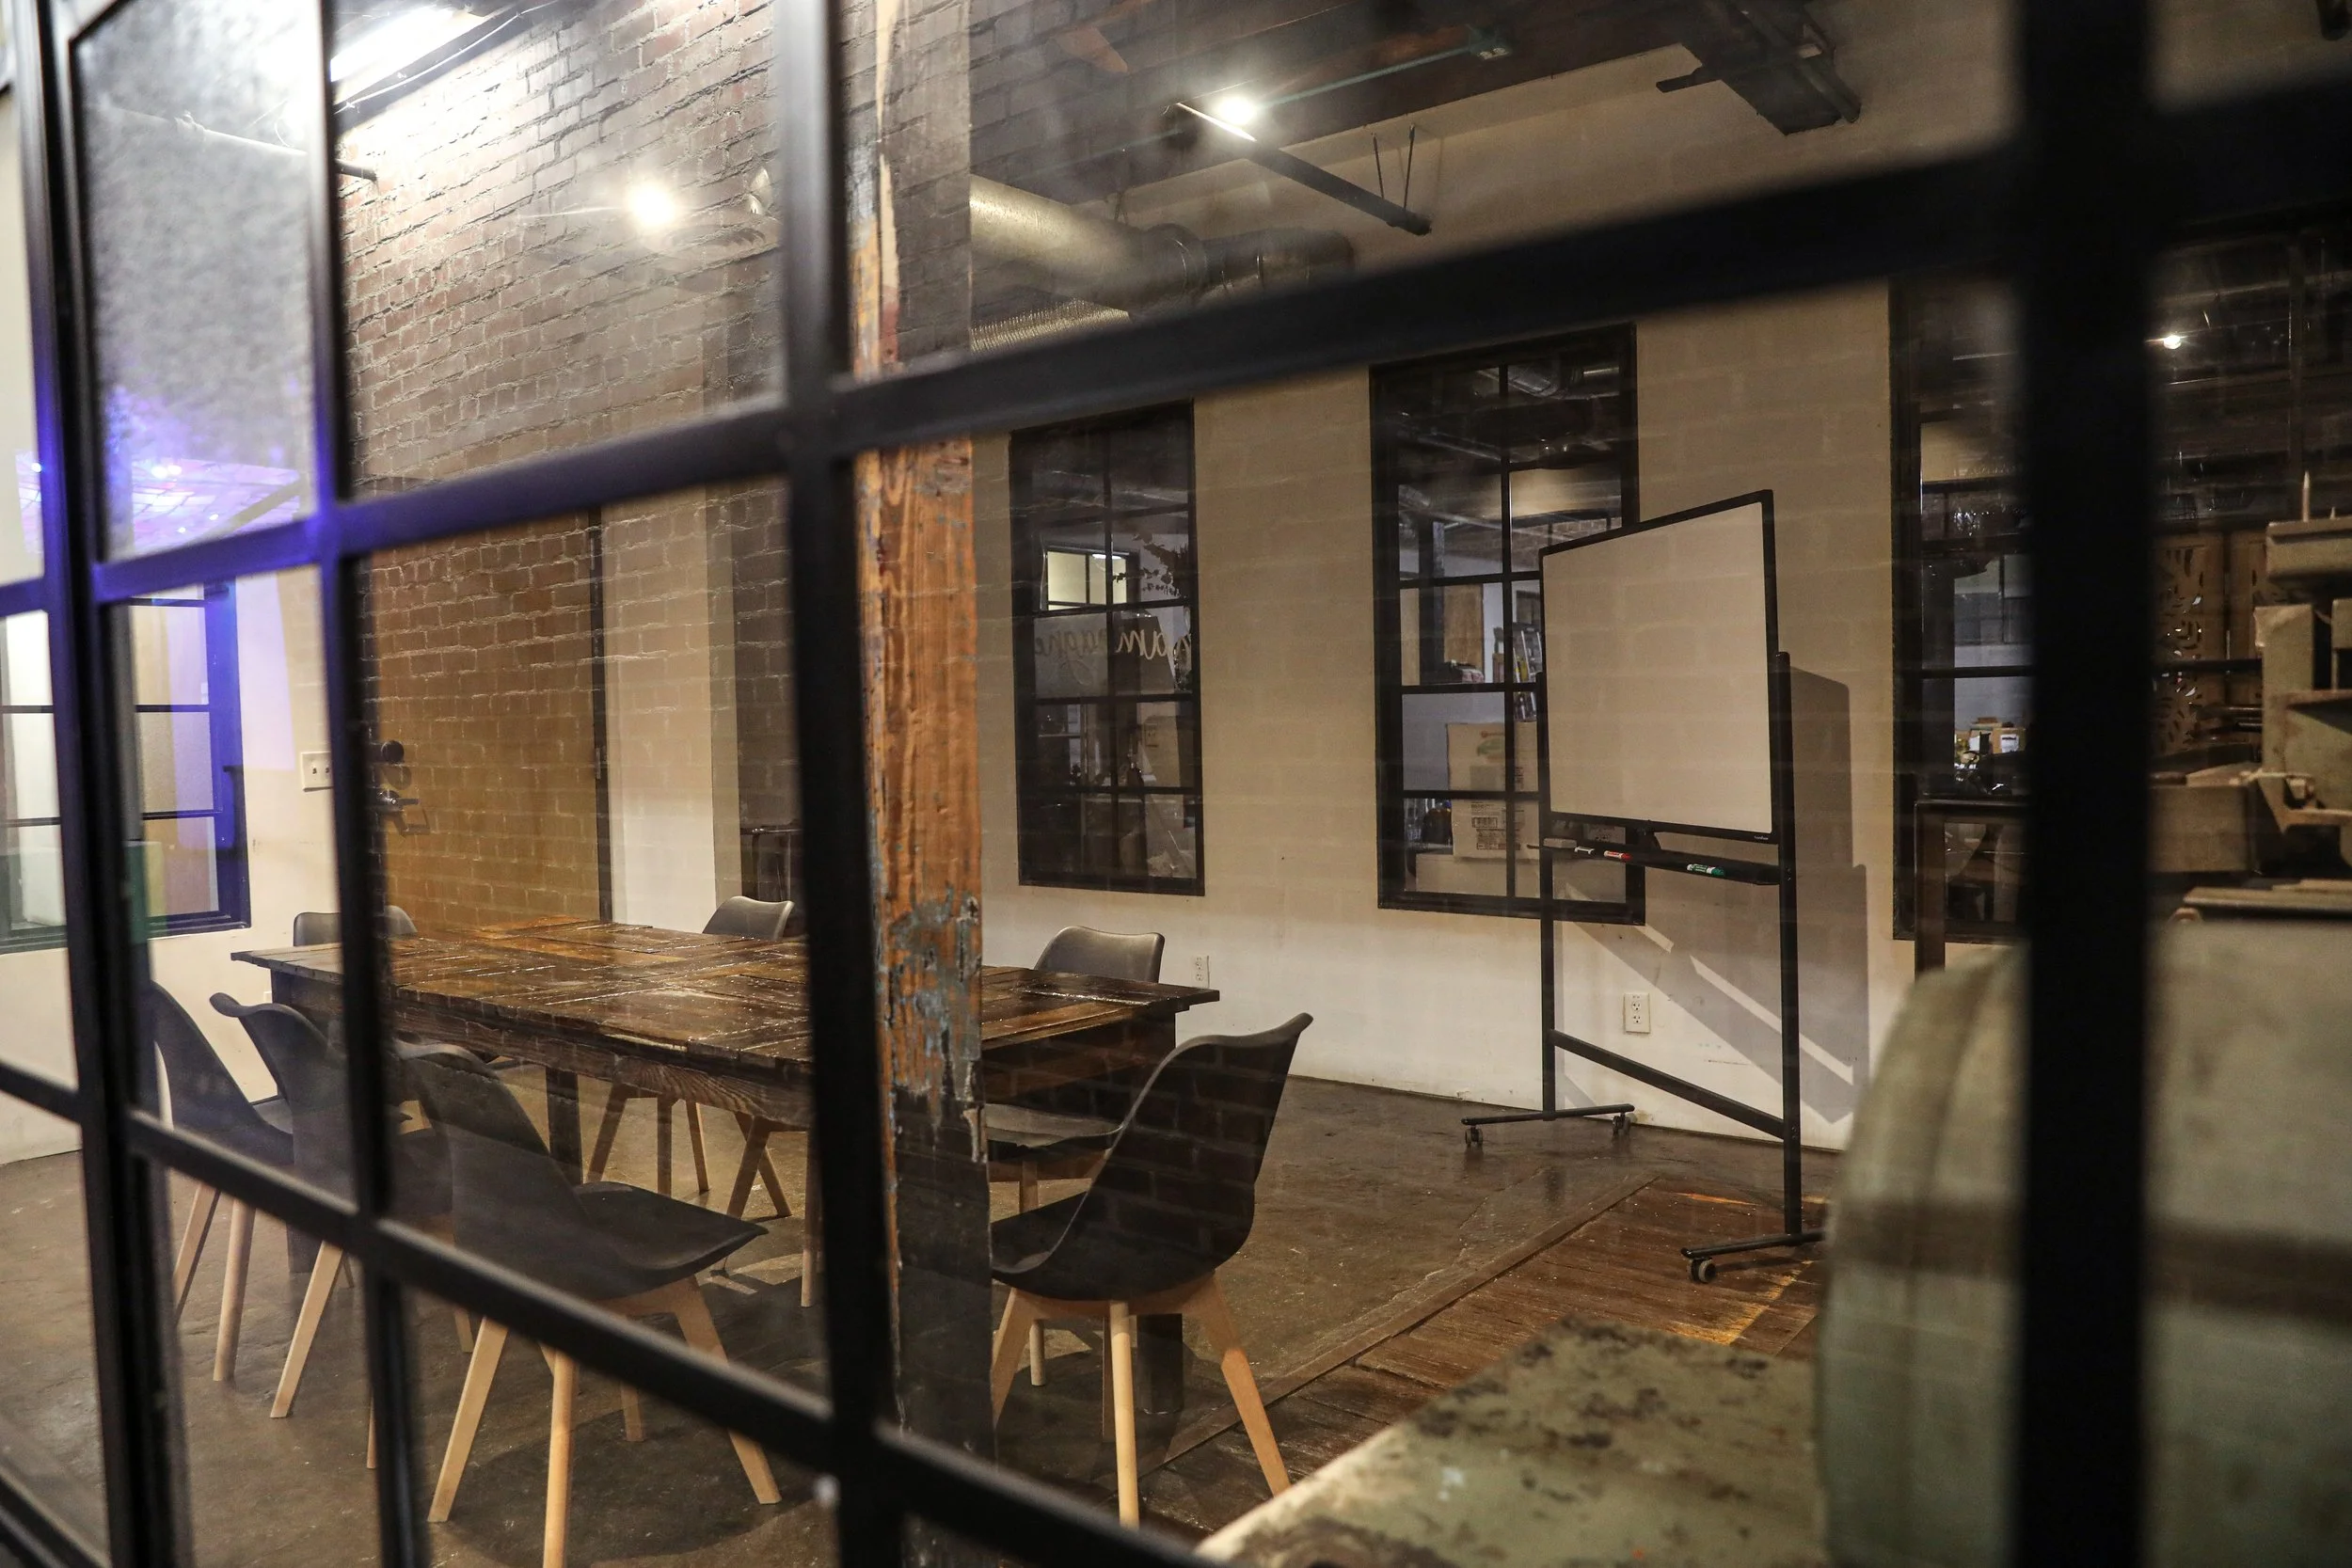
Our stages don't resemble each other, which works in your favor. Stage 1 is warm and open, hardwood and exposed brick under tall ceilings and large factory windows. Stage 4 is the opposite feel entirely, white brick and corrugated block walls with a mirrored wall, effects lighting across the RGB spectrum, and a nominal skylight under a ceiling that slopes from 18 feet to 12. Stage 3 sits between them, smaller and closer, with hardwood floors, exposed and painted brick, and 11 foot ceilings. Three moods, one building.
Lunch is a transition, so plan it like one
The midday break is where agendas quietly collapse. Stage 1 has a kitchen with refrigerators, ovens, and microwaves, so a caterer serving a full group has somewhere real to work rather than a table in the corner. Stage 3 has a kitchenette with a refrigerator and microwave for lighter setups.
Our open vendor policy means you bring the caterer you want, and the only requirement is that they carry insurance. Practically, that lets you match the food to the day. A working lunch that keeps people in their groups looks different from a proper break that pulls everyone back to the main room, and you get to choose.
Decide your add ons before the day, not during it
Some things come with the room and some are chosen, and the difference is worth settling at booking. Included: tables and chairs, storage space, parking access, and furniture setup and breakdown. Wi-Fi and HVAC are standard in Stages 1, 3, and 4, which is the baseline for a group on laptops all day.
Chosen: house audio and visual, a crew to run it, electrical distribution, security, and a parking team. A setup day is available as an add on too, which is the one we'd push hardest for a full day agenda. Building the rooms the evening before means your morning starts with people arriving, not with you moving chairs. Additional rental time is available by the hour if the day runs long.
Conclusion
Bring your agenda and walk the route your attendees will walk. We'll map the sessions onto the rooms with you and flag anything that needs an add on. Two practical notes for your invite: the venue is fully accessible for guests with disabilities, and parking fits over 200 cars but isn't obvious from the front, so send clear directions. Call 404-436-1360 or contact us to book a walk through or request our Corporate Retreat Pricing Guide.
FAQs
Can we run breakouts in separate rooms?
Yes. Multiple stages can be combined in one booking, and Stage 4's curtain divider separates it into two areas.
Is there Wi-Fi and climate control?
Wi-Fi and HVAC are standard in Stages 1, 3, and 4.
Can we bring our own caterer for lunch?
Yes. Our open vendor policy applies, and your caterer needs to be insured.
Is audio and visual included?
No, house A/V is an add on, along with electrical distribution and a crew to run it.
Can we set up the day before?
Yes. A setup day is available as an add on.