
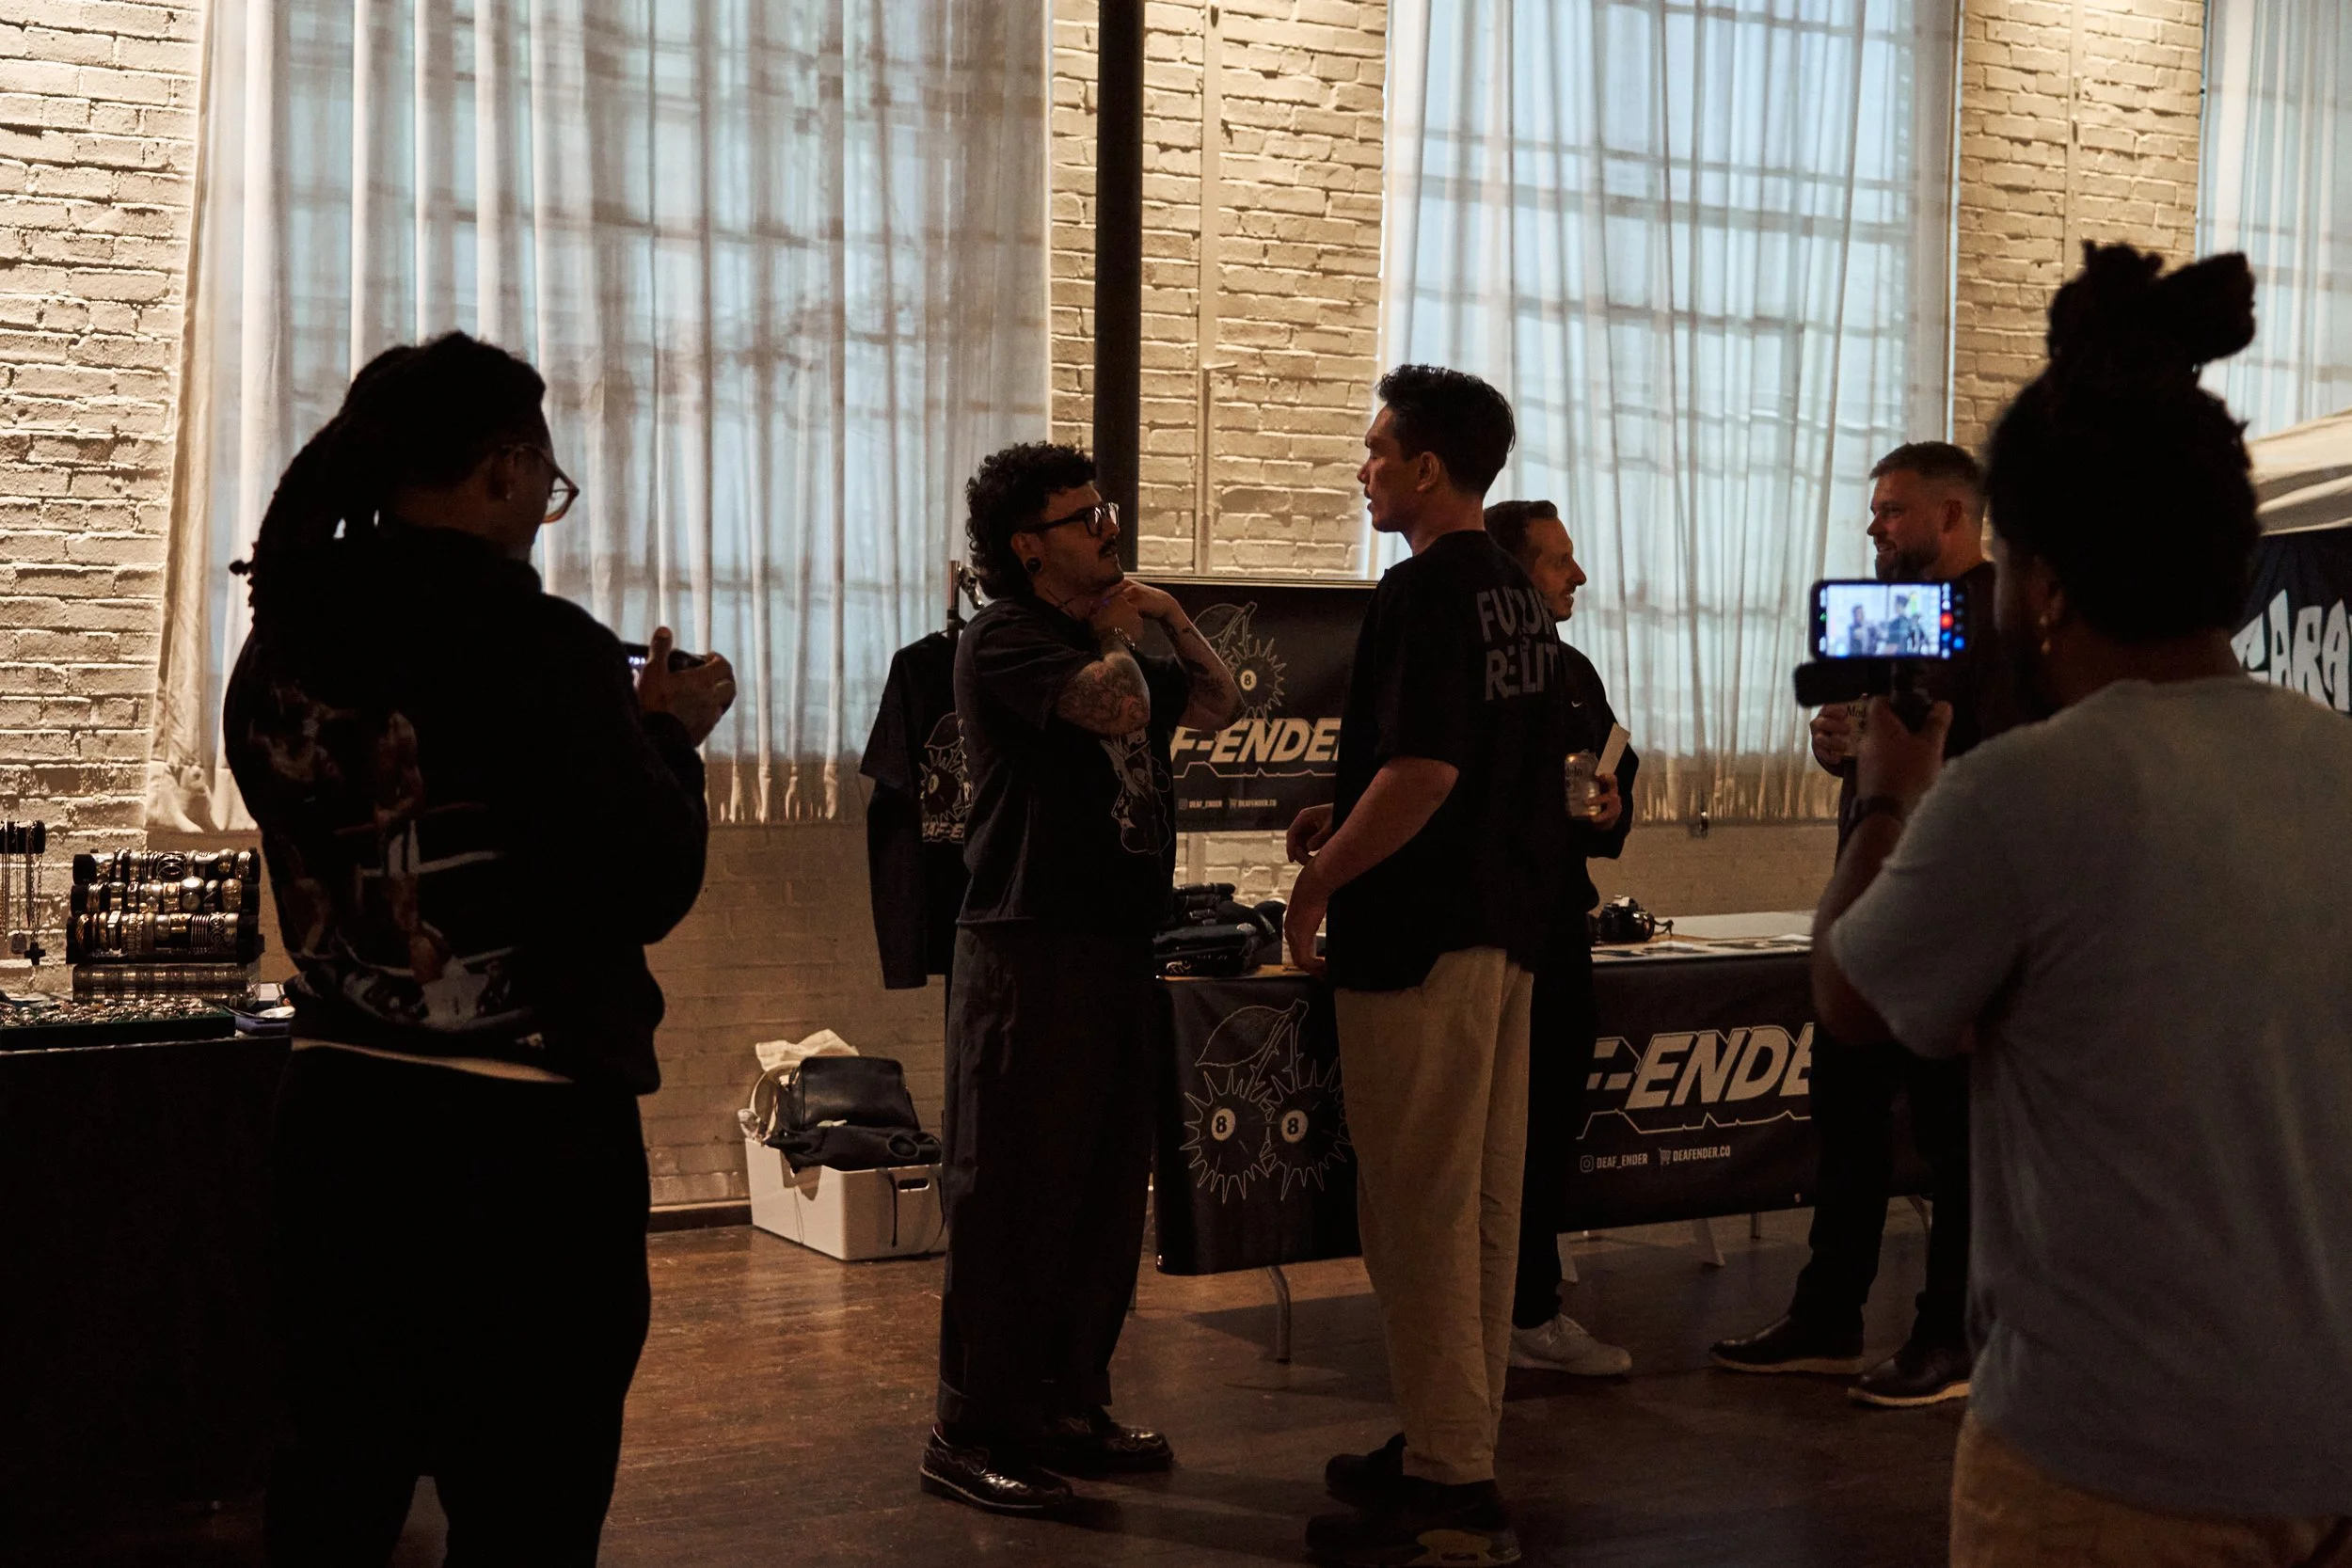
A fashion show runs on space more than most events do. You need room for a runway, a place for models to change without being seen, and a backdrop that photographs well under whatever lighting you bring. If you're planning one in Atlanta, here's how Stage 1 at Ambient + Studio lines up against that list, feature by feature.
Plan a fashion show in a flexible Atlanta studio by choosing a space that supports runway layouts, backstage preparation, audience seating, and production needs. Consider floor space, ceiling height, changing areas, lighting options, and vendor flexibility. A well-planned layout helps models, guests, and production teams move smoothly throughout the event.
Planning a Fashion Show in Stage 1 at Ambient + Studio
A runway show has a few non negotiables: floor space, ceiling height, a place backstage, and a background that reads clean on camera. Here's what to look for in a studio, and where Stage 1 fits.
Open Floor Space for a Runway Layout
Stage 1 gives you 10,000 square feet of hardwood floors under 15 foot ceilings, with ground level roll in access so equipment and racks can move straight into the room. Wi-Fi and HVAC keep the space comfortable through a long production day, from rehearsal to the final walk. That kind of open floor plan is what makes laying out a runway path possible in the first place, since you're not working around support columns or a ceiling height that limits how tall your lighting rig can stand.
Backstage Prep in the Hair, Makeup, and Wardrobe Rooms
Stage 1 includes a dedicated hair and makeup room and a separate wardrobe room, both on site. For a fashion show, that means models and glam teams can prep in the same building as the runway, without setting up a separate backstage tent or renting a nearby room just for changing and touch ups.
A Cyc Wall Backdrop for Photography and Video Coverage
Stage 1's one wall cyc, at 28 by 14 feet, gives you a clean backdrop if you want a photo or video step and repeat alongside the runway itself. Combined with the large factory windows and natural light throughout the space, it's a practical setup for any coverage you want beyond the runway walk.
Seating and Furniture for Your Audience
Stage 1 is rated for up to 500 guests in a ceremony and reception layout, which gives you a working sense of how many seats the room can hold for a runway audience as well. In house furniture rentals, including tables and chairs, farm tables, and specialty chairs, give you options for how you seat that audience, whether you want rows facing the runway or a more relaxed lounge style layout. Parking is available for over 200 cars, though it isn't obvious from the front of the building, so it's worth sharing directions with your guest list ahead of time.
Sound, Lighting, and Vendor Flexibility
House audio and visual equipment and electrical distribution are available as add ons, which matters for a show that runs on music cues and a lighting plan. A setup day is also available as an add on if you need extra time to build the runway, hang lighting, or install a backdrop before doors open. Security is available as an add on too, worth considering if your show is drawing a larger audience. Our open vendor policy also means you bring your own stylists, caterers, and production team, as long as your caterer is insured, so you're not working around a preferred vendor list on top of everything else.
A Second Stage for Overflow or a Different Look

Multiple studios can be bundled together, so if you need a second space for a pop up shop, a lounge, or an additional look, Stage 3 or Stage 4 are available alongside Stage 1. Stage 4, the Skylight Studio, adds a mirrored wall and RGB effects lighting if you want a different visual environment for part of the event.
Conclusion
A fashion show needs a room that can hold a runway, a backstage, and an audience without feeling cramped. Stage 1's floor space, ceiling height, and prep rooms give you the foundation, and the rest of the venue is there if your show needs more than one space.
Contact us to request our combined event pricing guide, which covers private parties, vendor shows, corporate retreats, and music performances, and talk through how Stage 1 fits the layout you have in mind.
FAQs
How much floor space does Stage 1 offer for a runway?
Stage 1 is 10,000 square feet with 15 foot ceilings and ground level access.
Is there a space for models to get ready before the show?
Yes. Stage 1 includes a dedicated hair and makeup room and a separate wardrobe room.
Can we bring our own stylists and vendors?
Yes. Our open vendor policy lets you bring your own team, and any caterer must be insured.
Is sound and lighting equipment available?
Yes. House audio and visual equipment and electrical distribution are available as add ons.