
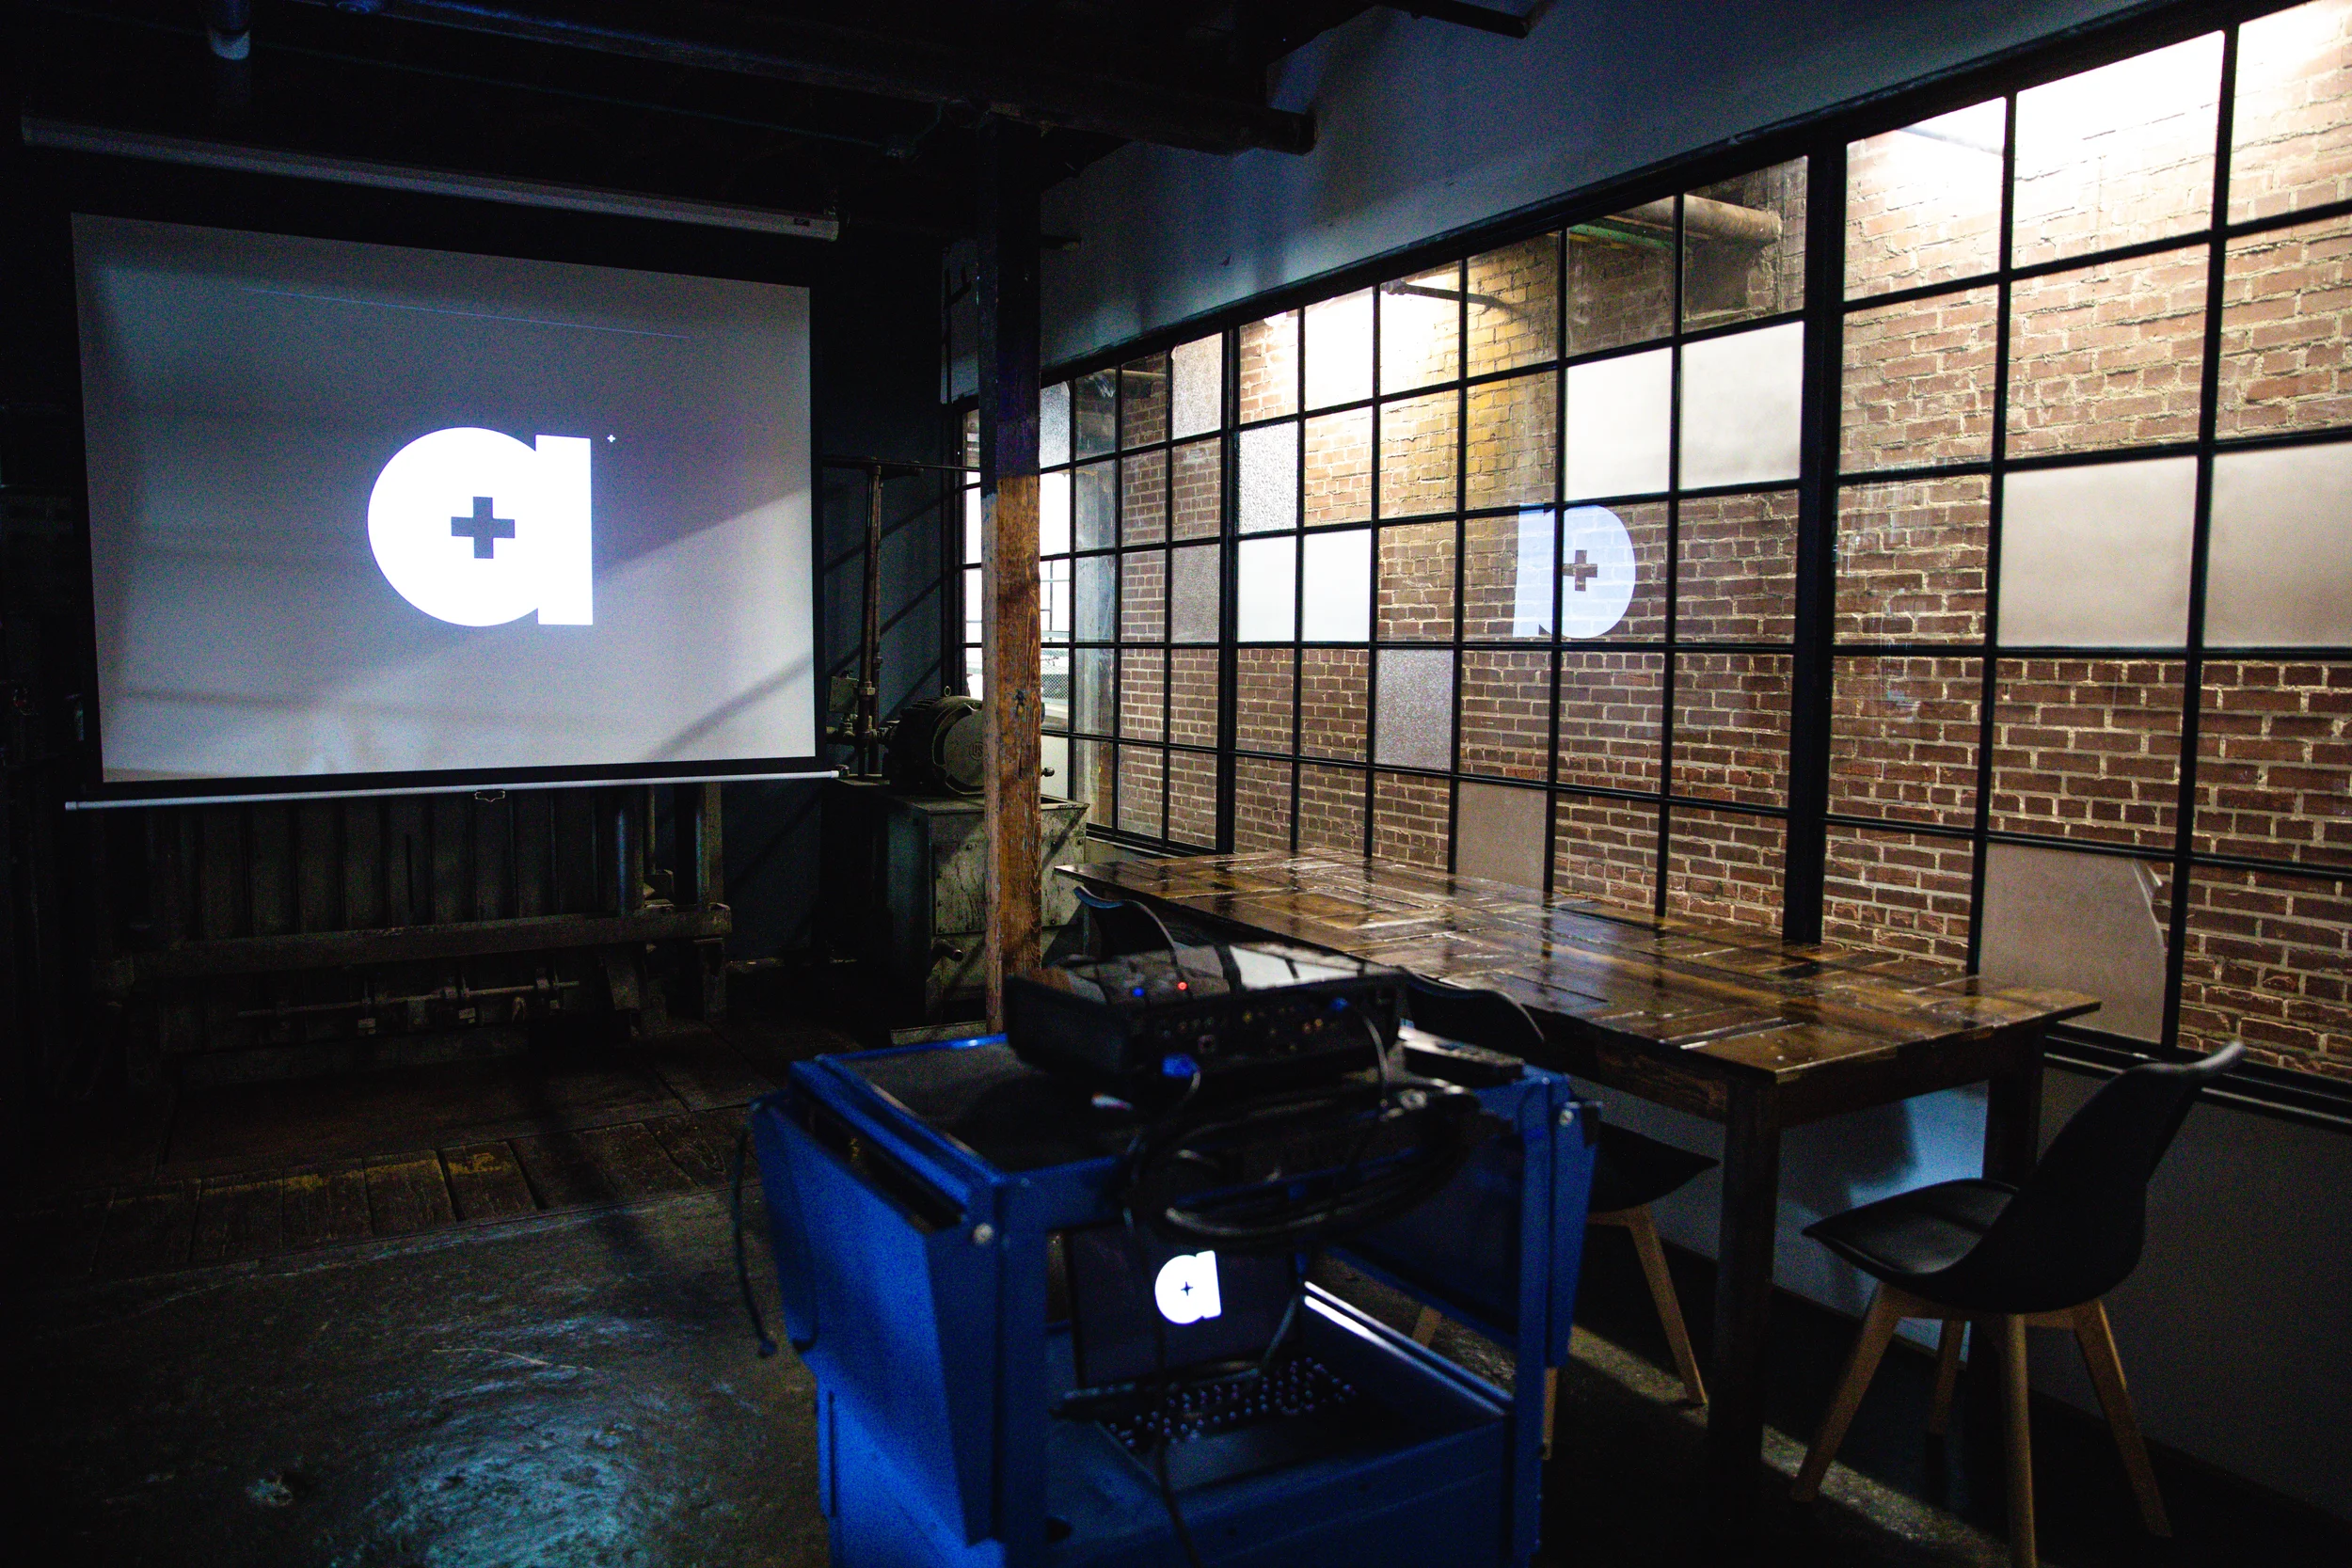
The hard part of a retreat is rarely the agenda. It is the room. One space means your general session, your breakouts, and lunch all happen in the same four walls, with someone rearranging chairs between each. People stop moving, energy drops after the second block, and by mid afternoon you can feel it. We are Ambient Plus Studio, an offsite meeting venue in Atlanta at 585 Wells St SW, Unit A, in the West End, inside a 1910 cotton factory that Jason Ivany restored in 2007. More than 25,000 square feet of it, split across separate spaces you can book together. That last part is what changes how a retreat day runs.
An offsite meeting venue in Atlanta works well for team retreats when it offers separate rooms for group sessions, breakouts, meals, and informal discussions. Bundling multiple spaces in one building can reduce room changes and scheduling disruptions. Teams should also assess seating, audiovisual equipment, catering flexibility, internet access, and setup time before booking.
How Bundling Stages Changes Your Day
We call our spaces Stages, borrowed from film studios, and multiple studios can be bundled for a single booking. Instead of one room doing four jobs, you give each part of the day its own place.
Pick the Room That Fits Each Block
Stage 1 is the big one at 10,000 square feet of hardwood floors under 15 foot ceilings, with exposed brick and large factory windows. It handles a general session, an all hands, or a full group lunch without feeling packed.
Stage 3 is 2,000 square feet with 11 foot ceilings, a kitchenette with a refrigerator and microwave, and an optional private entrance. It suits a breakout, a working group, or a quiet room for the leadership team to step into.
Stage 4, our Skylight Studio, runs 2,800 square feet with white brick, a corrugated block wall, a 30 foot mirrored wall, a built in curtain divider, and a skylight. The curtain divider means it can split into two working areas when you need them. Stage 2 is our workroom, so it stays behind the scenes.
Run the morning session in Stage 1, break into Stage 3 and Stage 4, and come back together after lunch. Nobody leaves the building, and the simple act of changing rooms resets a group's attention better than a coffee break does.
A Building People Actually Want to Be In
There is a reason teams stop looking at hotel conference rooms. A professional photographer laid this place out, so the windows came first. They face west, which means real daylight through your working hours and something warmer if your day runs into an evening reception. After dark, the permanent string lighting takes over.
Exposed brick, hardwood floors, and 15 foot ceilings do something to a session that a windowless meeting room cannot. People sit up. Your speaker gets a room that feels like an occasion. And if you are capturing content for internal comms or recruiting, the building photographs well without any staging.
Bring Your Own Caterer
We run an open vendor policy, so you bring the caterer you want. The only requirement is that they carry insurance. That means you can use the team your office already works with, match the menu to the group, or build the food around a budget you control.
Stage 1 has a working kitchen with refrigerators, ovens, and microwaves, so a catering team can hold and serve properly for a full group. Stage 3's kitchenette handles lighter setups through the day. If your retreat ends with a social hour, you can bring your own alcohol, and a full bar is welcome with a licensed caterer. One rule to plan around. Alcohol has to be given away, not sold.
What Comes With the Booking
A booking includes eight hours of rental time, tables and chairs, storage space, parking access, and furniture setup and breakdown. Stages 1, 3, and 4 all have Wi Fi and HVAC.
From there, add what the agenda calls for. House audio and visual for presentations, electrical distribution, security, a parking team, a bar kit, or a setup day if your team wants to build the room the afternoon before. Furniture rentals are in house, including farm tables and specialty chairs. Back of house areas can be used as production offices, workrooms, or storage, which helps when a team arrives with materials to stage.
Conclusion
A retreat works better when the day has movement built into it, and bundling stages is the simplest way to get that. Separate rooms, one building, your own caterer, and a space people remember. That is the case for booking an offsite meeting venue in Atlanta where the layout bends to your agenda instead of the other way around.
Call us at 404-436-1360 to walk the space, or request our pricing guide and share it with your team. You can also reach us here with your headcount and agenda, and we will map the stages to your day.
FAQs
Can we book more than one space?
Yes. Multiple studios can be bundled for a single event, so sessions and breakouts can run in separate rooms.
Can we bring our own caterer?
Yes. We have an open vendor policy, and your caterer just needs to be insured.
Is there Wi Fi and HVAC?
Yes, in Stages 1, 3, and 4.
Can we set up the day before?
A setup day is available as an add on.
What is included with a booking?
Eight hours, tables and chairs, storage, parking access, and furniture setup and breakdown.